It All Starts Here

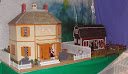
Sometimes our ideas flow from an existing kit to bash, a house style to scratch (aka custom) build, or from an interesting doll who needs a place to live. Our settings are always modern-day (ca. 2001 when we started this hobby). We try to create things that will make people smile and feel good.

We think that if we had to build the same house twice, we literally could not do it! Fortunately, we have very unique little people who have definite opinions and so far, no one has wanted a house “like so-and-so” has.

We work as a family unit: my wonderful husband, my beautiful sister, and I. We don't always agree as to the direction of the build, but I think that we end up with a better dollhouse because of all our grumblings -- and we do have a lot of fun!

The Purpose of this Blog

We needed a place for all we wanted to say about the background of the build and the nuts and bolts of the design and build process. Thus this blog.

All our dolls' homes have families living in them and a story is built around their personalities and lifestyles. This story is an integral part of our building process. We would like to share these stories -- actually, the little people insist upon it!

Many of our houses are located in Fredericksburg, Virginia because that is my sister's favorite place.

Also, we have started a Rouges' Gallery with photos of our little people and information about the dolls.

If you would like to start with the dollhouse that "started it all", it is the Original Rowbottom Manse; if you would like to see the scratch-built Georgian that our first build gave us the confidence (or fool-hardiness) to do, it is Sunnybrook Farm.

Let the stories begin!

~~~~~~~~~~~~~~~~~~~~~~~~~~~~~~~~~~~~~~~~ ~~~~~~~~~~~~~~~~~~~~~~~~~~~~~~~~~~~~~~~~

Showing posts with label MacPherson Farm. Show all posts

Sunday, March 24, 2013

Big projects from little projects grow!


2004 Oddjob Lane: It is FINISHED!!!

The New Year is starting out with work being done on my dollhouses! I am actually making some progress on all those “unfinished” houses—well, at least those with fairly small finishing touches. The problem always is that even the smallest project becomes larger as it goes, takes longer than expected, takes more money than expected, and something goes wrong along the way … sigh…

~~~~~~~~~~~~~~~~~~
2004 Oddjob Lane
2004 Oddjob Lane was to have a fairly "minor" (but very attractive) upgrade: a mansard roofed attic with two rooms. Why did it take so long? I don’t know, but it went on forever. Every time I saw the light at the end of the tunnel—it was a train coming my way! It is true that due to a rather strange last year, I didn’t work on it steadily, but even when I put in long hours, not very much seemed to get accomplished.
One problem was that it took forever to find attic windows that I liked. Finally I found these on HBS. I think that these have just the right look, and they are for a Mansard roof!
The chimneys are finally finished and are removable since the chimneys are quite tall exterior chimneys, and it is better not to add them to the problems of moving the house.
BUT—it is finished, including the landscaping! Now we all know that a house is never really finished, but this one is at 99.8 % and I reserve the right to add a picture or two, or move a piece of furniture, but that is it. Besides, I was getting to the point of gritting my teeth every time I had to work on it. I am glad I did it and I love the way it looks … time to move on …
Just as a reminder, this is what it was when I bought it:
The Original Look

~~~~~~~~~~~~~~~~~~
MacPherson Farm—
I finished the chimneys and their pots, finally. Bricking the chimneys took longer than planned since the first go-round did not produce good results. The problem was that I was using MBS brick vinyl sheets to cover the chimney forms, and bending the sheets to make the front and sides from one piece (regardless of how easy the instructions sounded) was tricky. I will not use this method again. In some places the brick sheet bent nicely, but most times it just cracked—which meant I had a lot of repairing to do.
Mac Pherson Farm and its "impossible chimneys"
 
The landscaping is still waiting to be done. This should be fairly simple since there is only about 6 inches of land around the house.
 
~~~~~~~~~~~~~~~~~~~~~
 Abigail’s Teashop and Bakery, and adjoining “Petting Zoo”, which is now a Stable for Pony Rides—
Basically removed all the old landscaping (which I was never happy with) and started over. I redid the “packed earth”, and replaced the dark brown lattice fencing (vinyl real house gutter guards) with white ones. I also added low picket fencing in front. Now that looks perky.
I removed the outdoor eating arbor. Now the tables (need another) are out in the open and the eating area looks much more inviting. I changed the flower, shrub, and trees combinations, and I added some benches and a fish pond.  What a difference!
The pony ride area was also completely redone. This was another area we were not entirely pleased with, but now!!
This all took quite a bit of work and time, but we are so pleased with the results that we have already forgotten how it used to look.

The new "look":
Abigail's Teashop and Bakery with ajoining Pony Rides Stable
Teashop with outdoor dining area
Pony Rides for young and old!
~~~~~~~~~~~~~~~~~~~~~~~
My Basement Workshop –
We are redoing this area. I need a better organized basement. Right now, the work area and the dollhouse area are beginning to merge and everything has gotten messy. It’s time to make, once again, a workshop and a “town”. This time we are putting a wall between them—good fences make good neighbors. 
Some of the mess:


and the mess keeps going ... but you get "the picture"! 
It is tricky to divide one’s time between renovating the area while one is still working on the dollhouses. We are certainly making lots of bags of garbage, bags of no-longer used but good stuff to donate,  and doing lots of shifting things to the attic to make room in the basement—yuk!! It’s a long haul from the basement to the attic.
Of course, organizing uses up an incredible amount of time, first to figure out what should be thrown away and then to find somewhere to temporarily move the good stuff so the area can be neatened, and then one has to move all the good stuff back into its proper place. We have been working on this since January, and I think it will be late spring or early summer before we can sit back and enjoy the results.

~~~~~~~~~~~~~~~~~~~~~~~~~~~~
I will try to post more often so you know that I am really doing something positive, things just got a little overwhelming for a while. I have been reading posts even though I haven’t been responding but I will remedy that also. I love reading your posts—it keeps me sane.
~~~~~~~~~~~~~~~~~~~~~~~~~~~~~~~~~~
This year I shall finish anything that has to be finished on existing houses before starting a new one. I wonder how long that resolution will last... (hint -- it's broken already)

Monday, December 20, 2010

MacPherson Farm - Pre Christmas Party

************** ****************************
**** MacPherson Farm - the home of Anne & George MacPherson
...........

The MacPhersons are all going out to the Holiday parties of family and friends--so they decided to have a small, informal pre-Christmas party. Next year it will be their turn to host the big bash!

Thursday, November 25, 2010

Behind The Build: MacPherson Farm -ongoing saga

Original post: Wednesday, August 27, 2008

=-=-=-November 25, 2010-=-=-=

I thought I should add a long-overdue comment on this house: I am still working on it! I took almost a year off from it due to other demands on my time. As a result, now that I have time again, I have to remember what I wanted to do and what I have to still think about doing, such as how to build the "pull-away" front and steps for the addition. Also, some thinking is still needed for the front of the main house.

I do have the electricity working in the house (except for the attic) and in the the addition. The rooms have all their furniture and incidentals-- except for Celestine's dressing room where I am fighting with little clothes and little hangers! There is even a pre-Christmas party going on inside the house!

A note about electricity:
Having the wires connect to power strips brings a problem since one power strip can only handle 20 bulbs. This house will need two to three power strips and they all will connect to one 40-watt transformer (the transformer can light up to 60 bulbs); therefore, I will need an terminal connector block into which I will connect the transformer and the power strips. I am also considering making my own "power strip" from 1 in x 3 in pine, lay down tape wire, put in grommets for the plugs, add a junction splice, and connect the transformer to that. Then I will not need any commercial power strips.

Wednesday, August 27, 2008

Behind The Build: MacPherson Farm (Custom Build)

(For a complete pictorial chronicle, see the Webshots album listed on the left.)

This build started in the winter of 2007. When I was looking for a home for the MacPhersons, I realized that I could now build a plantation house style (aka “Southern Colonial” -- Tara is a good example of this style).

As soon as I bought “Angus”, I knew that he lived in this type of house and that he raised Saddlebred horses. I also knew that he worked for the CIA (but that’s another story). I had already built an elaborate Georgian (The Big G) so I didn’t want anything of that scale, and I didn’t even want a hint of Palladian. The MacPhersons are a casual folk.

I researched real houses and found a great range of stunning plantation houses. I kept looking and finally found a very nice "homey" style. The following picture is the model I am using for the exterior of Mac pherson Farm.


I bought an Earth & Tree Hancock 3/8 " birch plywood kit to turn into a front-opening house. When I unpacked the kit, I realized that the dimensions were not what I thought they would be and some of the wood was warped. This, plus the bashing that I had planned to do: front-opening with different size windows and doors than the cut-outs, and expanding the attic, made me realize that I should have scratch-built. I decide to go ahead and simply bash it into what I wanted. Big mistake! As a result, not very much of the original remains and I had a lot more work this way. My husband and sister kept saying to start from scratch, but I didn’t listen. We like the way the house is turning out, but it has been a discouraging build.

I decided to build a six-room house since I was tired of doing kitchens and bathrooms. The interior is a basic center hall colonial with living room and dining room on the first floor, 2 bedrooms on the second, and an expanded attic with a den for really relaxing and a “collections” room for rare books and objects .

As with all best laid plans, my sister decided to build an addition: a ground-floor kitchen, and a 2nd floor bathroom and dressing room for Celestine! This is on the dining room side of the house and is a separate unit just pushed against the main house. So much for just a six room build.


Design Features:
This is a front-opening dollhouse. The front section (with 2-story porch and its roof) pulls away from the house in one 36” section and turned out to be heavier than I thought. The attic roof flips up. The house is electrified by pulling the wires of the lights under the flooring or straight out the back and plugged into a power strip attached to a transformer. This method needs no tape wire – me hates tape wire!

The house exterior is brick – but a simple and inexpensive way. I bought Handley House brick sheets and sprayed them with Fleck-Stone “Fiesta”. This gave them a wonderful color and texture! The house has a wood shake roof. The chimneys use a form made of builder’s foam insulation and then covered with the brick sheets. These were very hard to use around the chimneys. Actually, it was a mess and I wouldn't use this method again! All the windows and doors open.

To have the floor space I wanted in the first floor hall, I cut off two steps of the staircase and turned the straight run staircase into an “L”. I also added a niche in the dining room for a wonderful Reutter breakfront. To have more room in the fireplace fireboxes, I cut openings in the walls to give depth. For the first floor flooring, I made patterns with parquet and regular wood flooring sheets.

To have good sized rooms in the attic, I added a long back dormer with an 8" back wall. Also, to have the roof come down over the porch, I increased the height of the peak and increased the length of the main section. This hinged roof section comes down over the static roof section of the porch.

The pull-away front includes the entire 2-story porch section. The porch will have steps. The porch was a bit complicated to make. I did measure and sketch it out, but it still needed adjustment as I was building!

The kitchen addition is a separate section with a flat, walk-out roof. The front is also a pull-away section. Since this was a late-comer, to make internal doorways easier, I used faux connecting doors.

=-=-=-November 25, 2010-=-=-=
I thought I should add a long-overdue comment on this house: I am still working on it! I took almost a year off from it due to other demands on my time. As a result, now that I have time again, I have to remember what I wanted to do and what I have to still think about doing, such as how to build the "pull-away" front and steps for the addition. Also, some thinking is still needed for the front of the main house.

I do have the electricity working in the house (except for the attic) and in the the addition. The rooms have all their furniture and incidentals-- except for Celestine's dressing room where I am fighting with little clothes and little hangers! There is even a pre-Christmas party going on inside the house!

A note about electricity:
Having the wires connect to power strips beings a problem since one power strip can only handle 20 bulbs. This house will need two to three power strips and they all will connect to one 40-watt transformer (the transformer can light up to 60bulbs); therefore, I will need an electrical connector block into which I will connect the transformer and the power strips. I am also considering making my own "power strip" from 1in x 3 in pine, lay down tape wire, put in grommets for the plugs, add a junction splice, and connect the transformer to that. Then I will not need any commercial power strips.

MacPherson Farm- The Plantation Style Home of Anne & George MacPherson & their children Celestine & Angus; McLean, Virginia.

*****************************
******************************
The MacPhersons: Biographical Infornmation
This branch of the MacPherson family has been in Virginia since the early 1700s when Jacob MacPherson a Scottish Quaker received a small Royal land grant for land in what is now the town of McLean. Jacob named his property Clunie after the ancient seat of the MacPherson clan and turned the land into a tobacco plantation.

During the Revolutionary War, some family members became privateers in the American cause. Many privateers lived very well and were noted for their taste in fine houses, excellent wines, superb furnishings, and fine clothes. This branch of the family lived simpler. Becoming closely involved with politics, gave them friendships beyond Virginia. One friend who was to have a profound influence on their lives was John Dickinson of Delaware.

After the War, the family decided to “Americanize” and renamed the property simply MacPherson Farm . At this time, they decided that the main focus of their livelihood would be raising horses , followed by raising vegetables and flowers . Tobacco growing now became a small part of their business. Shortly after this, influenced by friend John Dickinson, they freed their slaves--some of whom remained and continued to work on the farm.

The present house is not original, but a "new" house built in 1782. Through the years the house has seen some changes but the house still retains its original look – a simple, comfortable, small plantation home for a country family. (In the late 1800s, one major change was to modify the kitchen dependency and attach it to the main house.) Fortunately, the MacPherson family was able to keep ownership of much of their holdings through the tumultuous years after the Civil War and later during the Great Depression.

The current owners are Anne Laurie Gilbert and George Catlin MacPherson. They recently decided to retire and to do some serious traveling. They left the running of the farm to their grown children Celestine Elspeth and Angus Robert .

Angus broke with family tradition and went to Stanford University. He enjoyed California and ended up staying to get an MBA. After a while though, all that “fun in the sun” paled and he decided to carry himself back to Ole Virginny and look for a job close to the farm.

Celestine is Angus’s little sister. She, too, left Virginia to go to college but went across the pond to St. Andrews in Scotland. She fell in love with golf and played so much of it that she kids that golf was her major! She loved Scotland, but she said “there’s no place like Virginia”, and came home after graduation.

Both Angus and Celestine are quiet, relaxed, and charming. In Angus’s case, the surface hides an interesting livelihood. Angus works for the CIA gathering intelligence worldwide. The family suspects that he may be doing cloak-and-dagger stuff-- or-- they may just have an over-active imagination! Anyway, in character and temperament he is more like Jack Ryan (hero of The Hunt for Red October), and definitely not a James Bond! His hobby is cooking and everyone turns out for a feast at MacPherson Farm!

Celestine does most of the farm management. She and Angus love the farm and have won awards for their horses, their horsemanship, and their flower gardens. For relaxation, Celestine gets out her golf clubs and heads for the links . She is a very good golfer (thank you, St. Andrews) and is always ready to participate in tournaments. Her flower gardens at the farm are also well known and she delights in bringing flowers to everyone.

Besides their horses (who tend to have Scotish names), they have an Old English Sheepdog named Mac Tavish.